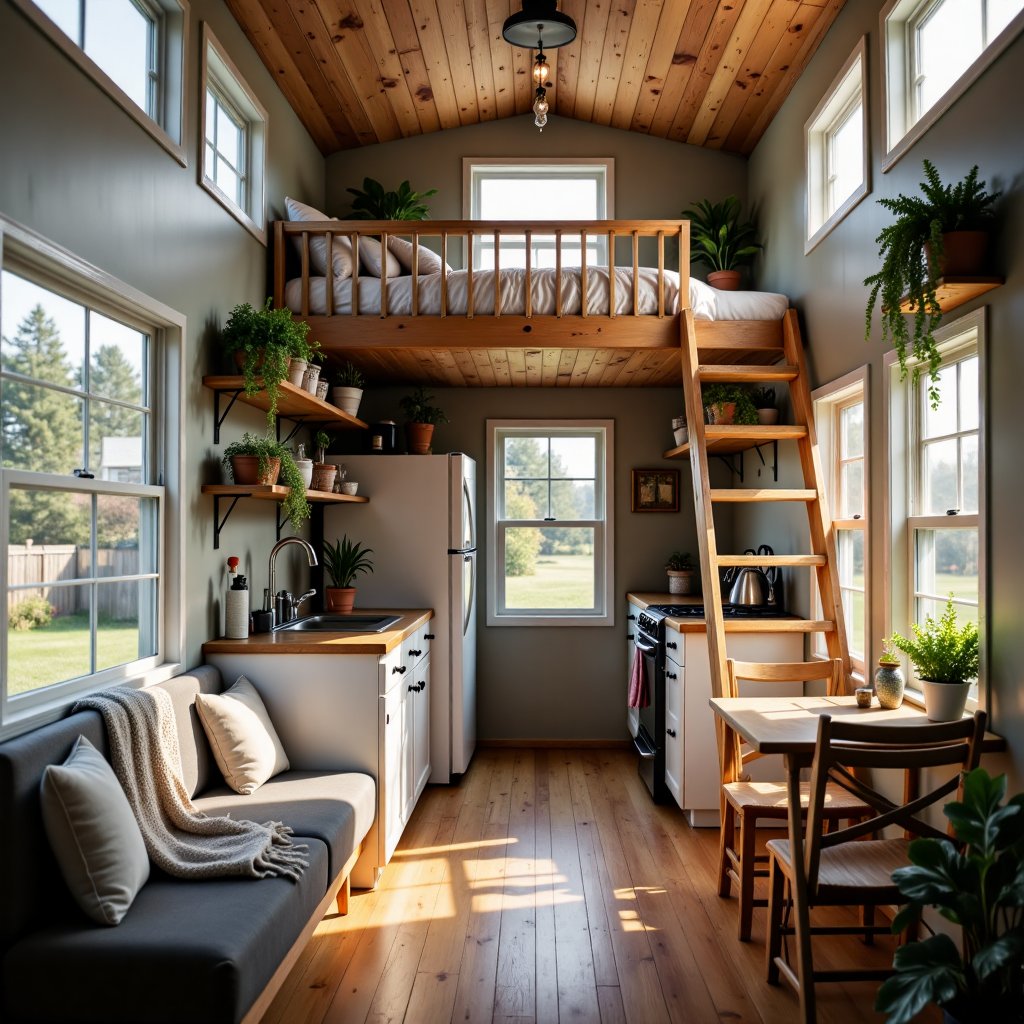
Create an image of the interior of a modern, cozy tiny home. The space is compact yet well-designed, with an open-plan layout. The living area features a comfortable couch with a soft throw blanket, a small wooden coffee table, and large windows allowing natural light to flood the space. A foldable dining table is tucked against one wall, and a minimalist kitchen with a small fridge, sink, and stove is cleverly integrated into the room. Above the kitchen, shelves store various kitchenware and plants. A wood ladder leads up to a lofted sleeping area with bedside railing, where a small bed with soft bedding sits. The color scheme is warm, with light wood tones, soft neutrals, and touches of green from houseplants. The space is tidy and thoughtfully designed to maximize every inch of the small home